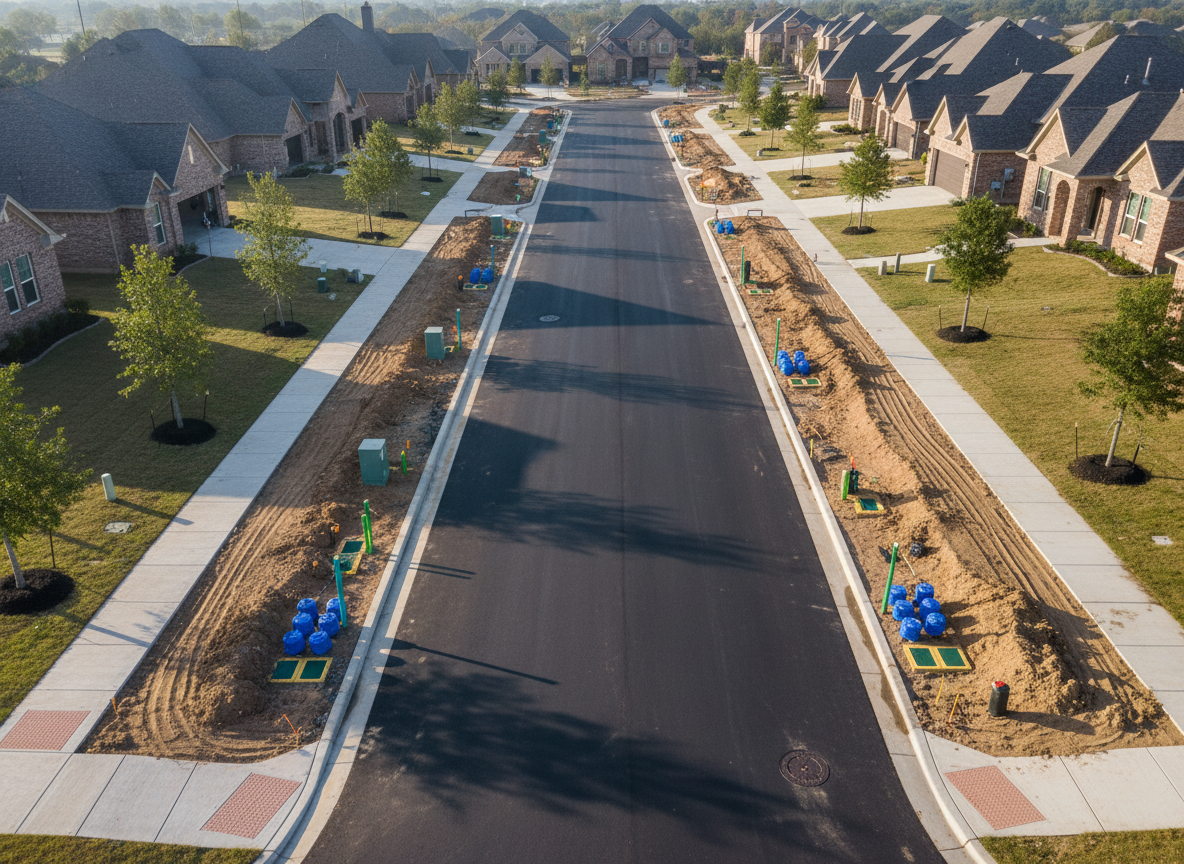
A photographic bird’s-eye view of a new subdivision street in the Dallas–Fort Worth metroplex, mid-construction, showcasing coordinated underground utilities. The paved roadway is flanked by open utility corridors where trenches have been backfilled, leaving smooth, compacted bands of soil. Color-coded utility markers, valve boxes, and clean, rectangular meter boxes are arranged in a tidy grid along the curb line, with clearly separated zones for water, sewer, electric, and communications. Soft morning sunlight creates gentle highlights on concrete curbs and manhole covers, while young native trees and distant rooftops frame the scene. The composition uses rule-of-thirds to balance the road and utility corridor, conveying order, planning, and reliable infrastructure in a realistic, professional style without any visible people.

Project Gallery

See featured underground utility projects across Dallas–Fort Worth demonstrating scale, coordination, and quality.
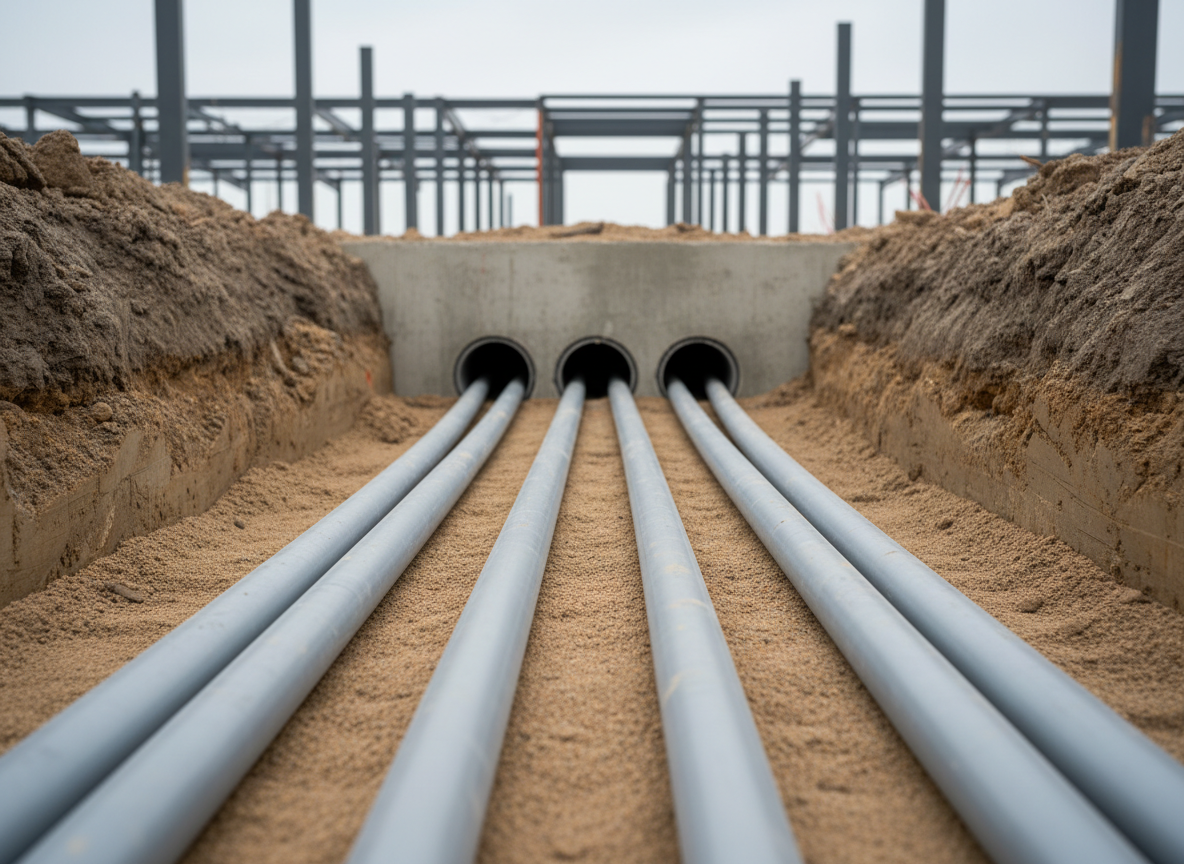
A highly detailed close-up photographic scene of electrical conduit installation in a commercial development in the Dallas–Fort Worth area. In a deep, narrow trench, multiple gray PVC conduits are perfectly parallel, emerging from a concrete duct bank and extending into compacted soil. The conduits are uniformly spaced with smooth, clean surfaces, surrounded by carefully leveled sand backfill. In the background, blurred structural steel columns and a partially built commercial pad hint at a larger project. Overcast, diffused daylight minimizes harsh shadows, creating an even, technical feel. Captured from a low, eye-level perspective along the line of conduit, the image emphasizes precision, organization, and professional craftsmanship in underground utility work, with a clean, modern photographic realism and no human presence.
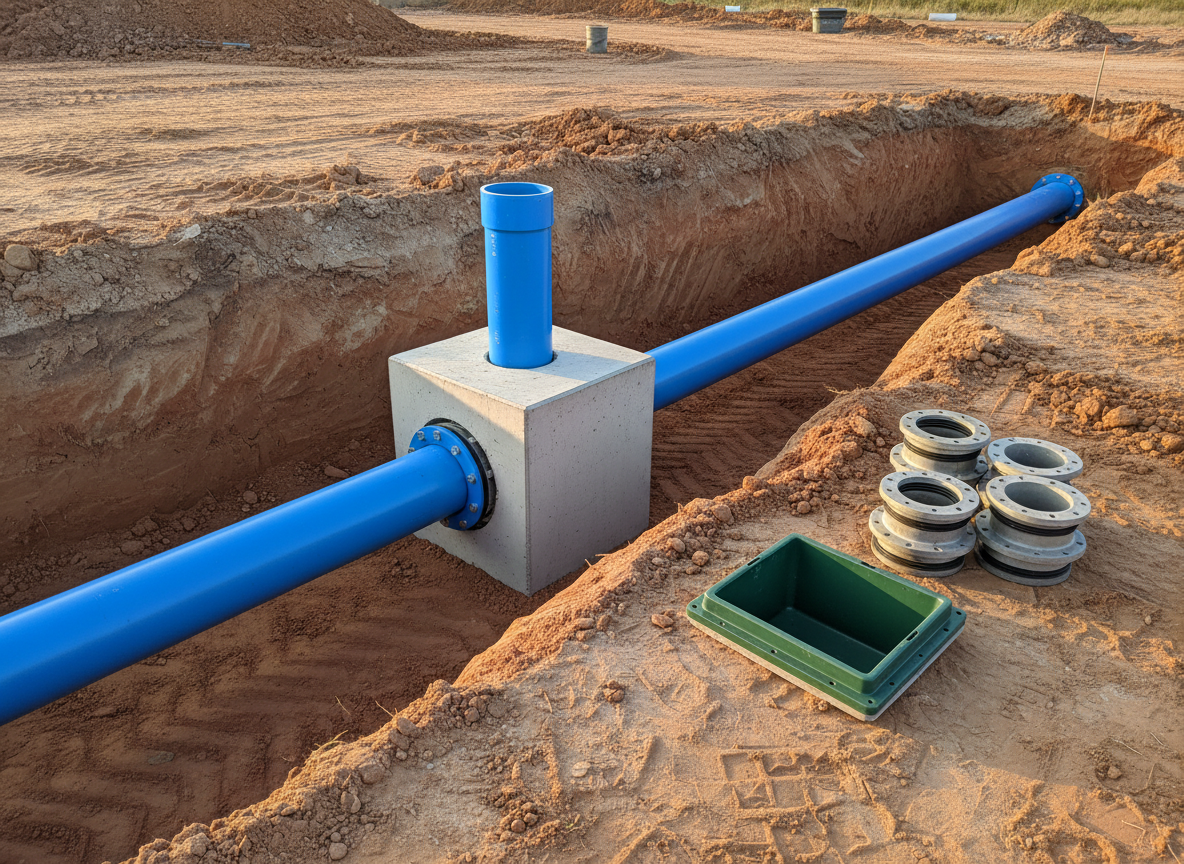
A detailed photographic scene of underground water main installation near a commercial building pad in the Dallas–Fort Worth area. In the center, a large-diameter blue C900 PVC water main runs horizontally through a wide trench, with a T-fitting and connected smaller line rising toward a neatly formed thrust block of smooth, pale concrete. The surrounding soil shows stratified layers, carefully cut and stable. Nearby, a green valve box housing and stacked gasketed fittings rest on level ground, ready for use. Warm, golden-hour sunlight illuminates the blue pipe and concrete surfaces, creating crisp but not harsh shadows that enhance depth and texture. Shot from a three-quarter angle at trench level, the image feels solid, trustworthy, and professional, highlighting real-world commercial utility work with photographic realism and no humans.
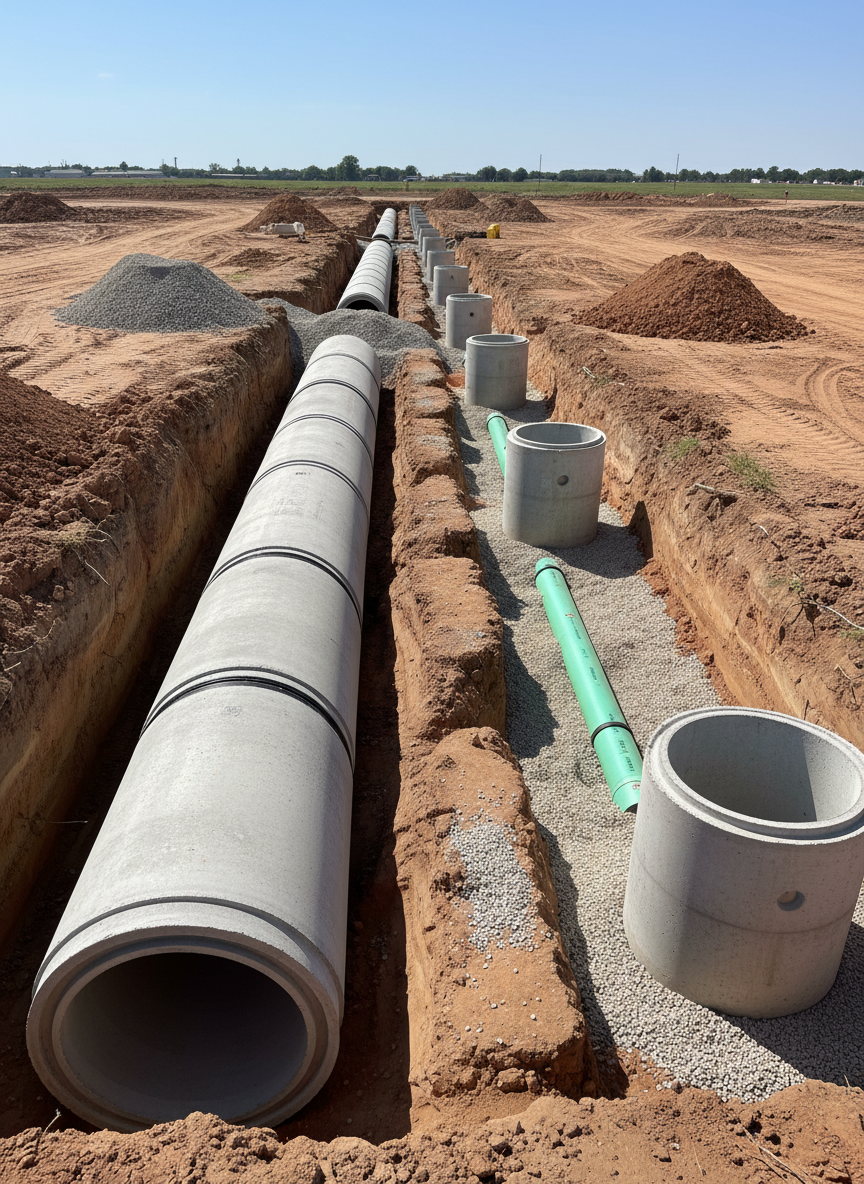
A precise photographic view of a storm drain and sanitary sewer installation corridor on a large construction site in North Texas. Two parallel trenches run diagonally across the frame: one containing larger precast concrete storm drain pipes with bell-and-spigot joints, the other housing smaller, smooth-walled SDR-35 green sewer pipe bedded in granular material. Manhole bases with open riser sections stand at intervals, their clean concrete surfaces contrasting with the earthy soil. The sky is bright with clear Texas sunlight, casting defined but controlled shadows that accentuate the cylindrical forms and joint details. Captured from a medium elevated angle, the composition shows the alignment and grades of each system, conveying engineering precision, durability, and organized commercial underground utility work, all in clean, professional photographic realism with no people visible.
A photographic bird’s-eye view of a new subdivision street in the Dallas–Fort Worth metroplex, mid-construction, showcasing coordinated underground utilities. The paved roadway is flanked by open utility corridors where trenches have been backfilled, leaving smooth, compacted bands of soil. Color-coded utility markers, valve boxes, and clean, rectangular meter boxes are arranged in a tidy grid along the curb line, with clearly separated zones for water, sewer, electric, and communications. Soft morning sunlight creates gentle highlights on concrete curbs and manhole covers, while young native trees and distant rooftops frame the scene. The composition uses rule-of-thirds to balance the road and utility corridor, conveying order, planning, and reliable infrastructure in a realistic, professional style without any visible people.

DFW Data Center Utility Package

Completed full water, sewer, and electrical utility installation for a 200,000‑sq‑ft distribution center, overcoming poor soil and tight schedules to deliver on time and to spec. Ready for similar work? Contact our team to discuss your project.

Request Bid

Tell us about your upcoming utility project or bid package and our team will respond promptly with next steps.

1928 E Irving Blvd, Irving, TX 75060

Monday–Friday 8–5